Custom Sheet Metal Flashing
Custom Metal Roof Flashing for Dallas-Fort Worth Roofs
When a metal roof leaks, the flashing is usually to blame, not the panels. Permanent Metal Roofing Systems bends every valley, wall, chimney and ridge piece in-house from the same metal and finish as your roof, and our own crews install it on homes and buildings throughout the Metroplex.
- 20+ years of experience
- Lifetime limited warranty
- Free written estimates
Why does a metal roof need flashing?
Flashing is the formed sheet metal that seals every place where a roof plane stops, turns or meets something else. Panels shed water across the open field; flashing handles the joints, where water piles up and runs sideways.
Think of a valley carrying runoff from two slopes, or a porch roof that dies into a brick wall. Those spots see more water, more movement and more wind pressure than the middle of a panel, which is why standing seam rarely fails in the field and almost always fails at a detail.
Good flashing does three things. It laps so gravity carries water over each joint, never into it. It holds its edges with hems and cleats instead of exposed screws. And it leaves the metal room to move as it heats and cools.
Metal Roof Parts Diagram: Where Each Flashing and Trim Piece Goes
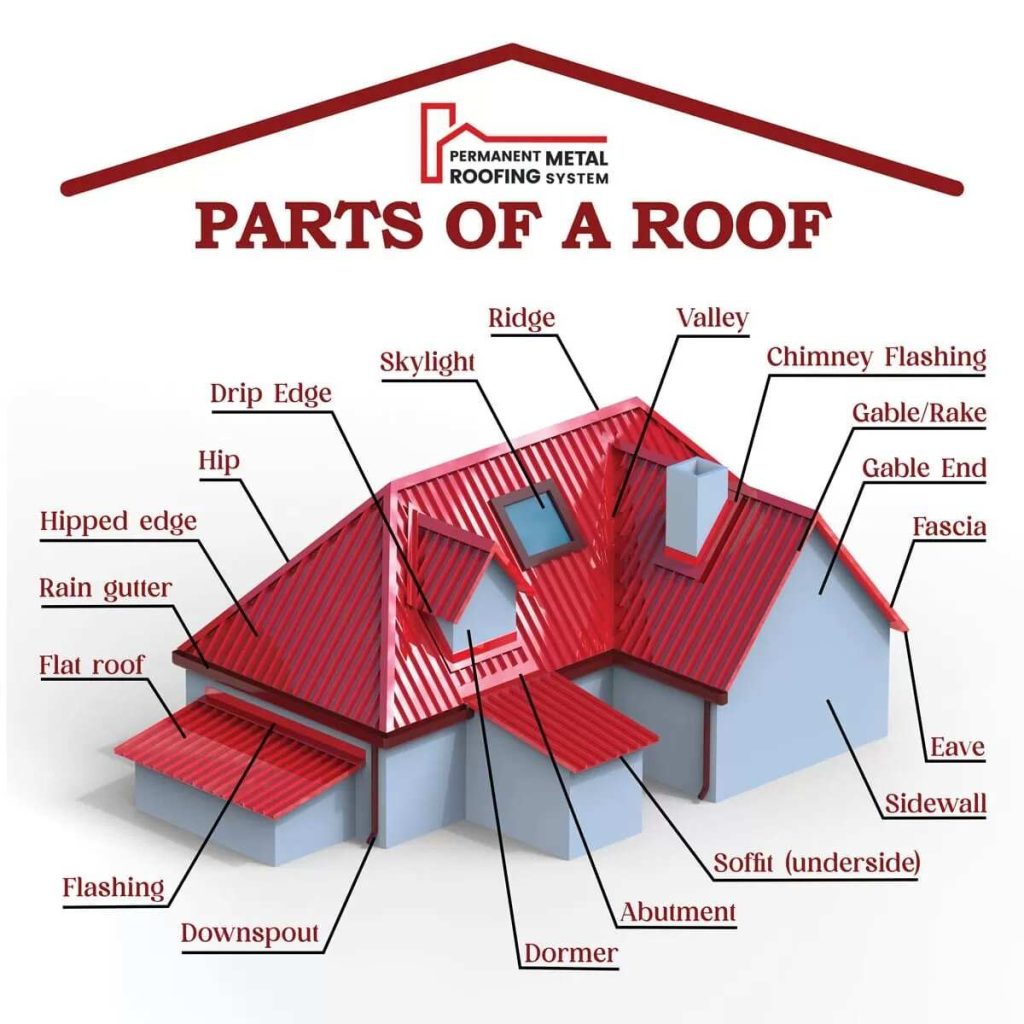
Every place a metal roof changes direction, ends or meets something else needs a formed piece of trim or flashing. The diagram shows a common T-shaped house from above, and the numbers match the list below.
- Ridge cap covers the peak where two slopes meet, over a vented or closed ridge with Z-closures under it.
- Valley flashing lines the inside corner where two roof planes drain together, the busiest water path on the roof.
- Eave trim (drip edge) runs along the low edge, locks the panel hems and throws water clear of the fascia. See eave flashing.
- Rake (gable) trim closes the sloped edge of a gable end and holds the edge panel against wind.
- Chimney flashing and cricket: a small ridge on the uphill side of a wide chimney splits water around it instead of letting it pool.
- Pipe boot: a high-temperature boot seals each vent pipe; worn boots are one of the most common leak sources we repair.
- Ridge cap on a wing: every ridge, including a cross gable’s, gets its own cap and closures.
- Rake trim on a wing: the wing’s gable end is trimmed like the main gable.
- Standing seam panels run from eave to ridge with concealed clips; see standing seam metal roofing.
Not shown: sidewall flashing where a roof slope runs along a wall, and headwall flashing where the top of a slope meets a wall. Leaks at any of these points are usually a flashing problem, not a panel problem; our metal roof repair page explains how we trace them, and storm damage is covered on hail damage and insurance claims.
Which types of flashing does PMRS fabricate?
We bend the full set of flashing a metal roof needs, plus one-off profiles when a roof calls for them. Each piece is formed to the pitch and dimensions we measure on your roof.
Valley Flashing
The hardest-working piece on most DFW homes. A V valley has one center break; a W valley adds a raised rib that keeps a heavy flow from surging across to the other slope. We form valleys in long lengths, and no screw ever goes through the valley pan.
Sidewall and Step Flashing
Where a slope runs beside a wall, continuous sidewall flashing turns up the wall and over the panel rib. Metal shingle and stone-coated roofs use step pieces woven into each course.
Headwall Flashing
Seals the top of a slope where it meets a wall, such as a porch roof below a second story. It tucks up behind the siding and laps down over the panels.
Counter-Flashing and Reglets
Counter-flashing laps over base flashing so water cannot slip behind it. On brick and stone we set it into a saw-cut reglet; on stucco and siding we use a surface-mount profile.
Transition Flashing
Where a steep roof flattens into a lower pitch, or a mansard meets the main roof, the piece is bent to both measured angles. No two transitions match, so stock trim rarely fits.
Drip Edge, Rake and Coping
Eave trim anchors the bottom of each panel, rake trim closes the gable edges, and on commercial work we bend coping, gravel stops and fascia. Our eave flashing page covers edge details.
How do you flash a chimney on a metal roof?
A chimney needs three things on a metal roof: sidewall or step flashing up each side, counter-flashing set into the masonry above it, and, on a wide chimney, a cricket on the high side. We rebuild all three whenever we roof around a chimney.
Crickets
A cricket is a small peaked saddle behind the chimney that splits the water around it instead of letting it pond against the brick. The International Residential Code calls for one on chimneys wider than 30 inches that do not meet the ridge, and we bend it from the roof metal and tie it into the side flashing.
Chimney caps and chase covers
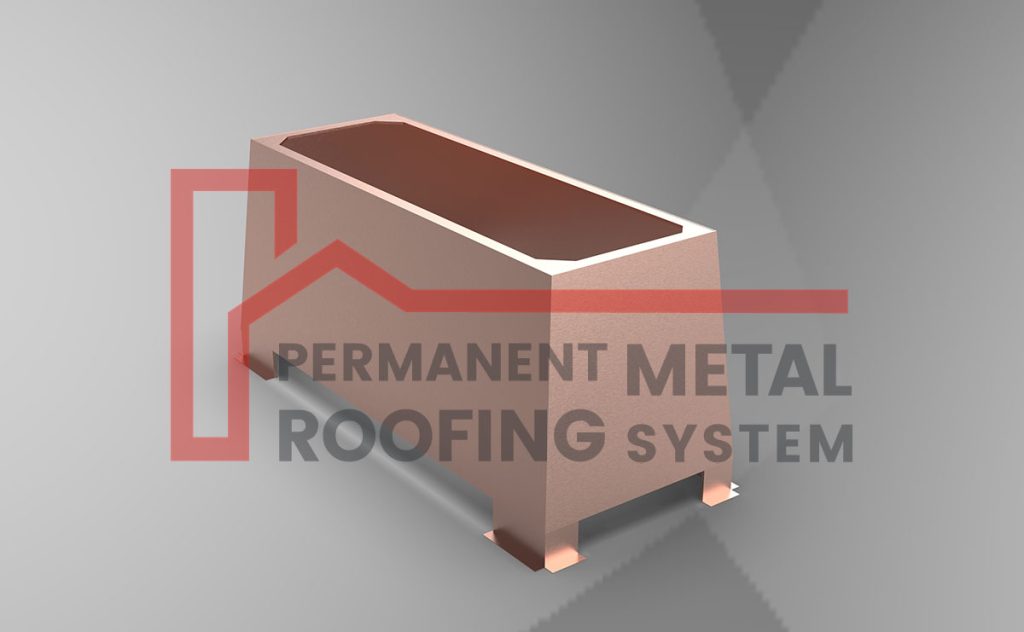
While the crew is on the roof, we can also build a custom cap sized to your crown and flues instead of the nearest stock size. Caps, decorative shrouds and chase covers come in painted Galvalume to match the roof, stainless steel for active wood-burning flues, or 16 and 20 oz copper. Chase covers for framed chimneys are bent with cross-breaks or a peaked center that sheds water, plus a drip edge on every side.
- Wood-burning flues get a spark arrestor screen sized to code.
- Factory-built fireplaces need a shroud the fireplace maker allows, so we check the listing first.
- We never cap over an active bird nest; the cap goes on once the nest is empty.
How are hip and ridge caps built on a standing seam roof?
Hip and ridge caps are bent to the pitch we measure, then fastened to Z-closures that sit on the panels, never screwed through the panels into the deck. That keeps the deck sealed and leaves the panels free to move.
Panels end a short distance before the hip or ridge line. Each Z-closure is bent to fit between the panel ribs, set on butyl tape, fastened to the panel flat and sealed at every rib. The cap then fastens to the upright legs of the closures on both sides, so the roof gets two lines of defense: the cap turns the water, and the sealed closure catches whatever slips under it.
Vented or closed ridge?
Choose a vented ridge when the attic is built to ventilate, drawing air in at the soffits; it uses a perforated Z-closure over a filtered gap at the deck, so hot air leaves while blown rain and insects stay out. Choose a closed ridge for sealed spray-foam attics, vaulted ceilings with no vent channel, or very short ridges. Hips are almost always closed, because a hip carries water diagonally along its whole length.
Metal shingle and stone-coated steel roofs are different: their makers supply matching hip and ridge pieces for their own interlocks, and we install those to keep the maker’s warranty intact.

How does in-house fabrication make flashing better?
A crew working from stock trim has to make the roof fit the trim. We work the other way around: our shop bends each piece on computerized equipment to the angles and lengths measured on your roof.
- Matched metal and finish. Flashing comes from the same gauge, substrate and coating family as your panels, so color and weathering stay consistent.
- Repeatable bends. Calibrated equipment holds the same angle and hem on every piece, which helps prevent the paint crazing that rushed hand-bending can cause.
- Hemmed edges. Folding the cut edge back stiffens the trim, hides the raw edge and gives the next piece something to lock onto.
The hidden pieces: cleats and closures


You will never see these parts on a finished roof, yet they are why the visible trim stays straight in a spring storm. A continuous cleat grips the hemmed edge of the trim along its full length, so wind finds no loose corner to peel back.
Why does Texas weather change how flashing is built?
North Texas roofs swing from hard freezes to triple-digit heat, and metal moves with every swing. Flashing has to let the panels move without tearing sealant or loosening fasteners.
A typical DFW summer brings roughly twenty 100-degree days, and in January 2024 the area sat below freezing for 89 hours in a row. Steel expands roughly 6.5 millionths of an inch per inch with each degree Fahrenheit, and aluminum about double that, so a 40-foot steel panel moves nearly half an inch across a 150-degree swing. Pin both ends with flashing and something gives, usually a fastener hole or a sealant bead.
- Panels are pinned at one end and left free to slide at the opposite end, and our trim details respect that.
- Closures and wall flashing use sliding laps and butyl tape, not rigid caulk alone.
- Cleated edges hold trim against wind without screws through the panel flats.
- Head laps and hems are sized to stop rain that storms push uphill.
Wind matters as much as heat. Corners, edges and ridges take the highest uplift on any roof, which is why we cleat them rather than face-nail them.
Which metals and finishes can flashing come in?
Flashing always matches the roof. We bend 26, 24 and 22-gauge Galvalume steel, .032 and .040 aluminum, 16 and 20 oz copper, and .7 and .8 mm zinc, finished in PVDF (Kynar 500 type), Tedlar PVF film, crinkle texture or SMP. Browse colors on our metal roof color chart.
- Choose custom flashing for pitch changes, wall intersections, chimneys, crickets and any copper or zinc roof.
- Stock edge trim can work on straight eaves and rakes, as long as it matches the panel metal and finish.
- Never pair copper flashing with steel or aluminum panels; contact and copper runoff both corrode the less noble metal.
How does PMRS handle flashing on a DFW project?
Flashing comes with a complete PMRS roof, and every piece appears on your free, written, itemized estimate.
- Measure. We record pitches, wall lines, chimneys and penetrations at the estimate visit.
- Detail. Unusual transitions and crickets are drawn before anything is bent.
- Bend. Pieces are formed in our shop to the measured angles, in your roof’s finish.
- Install. Our crews set flashing with the panels, lapped the way the water flows, as shown on our installation process page.
We work from our Mesquite office across Dallas, Kaufman, Rockwall, Collin, Ellis, Tarrant, Denton, Hunt, Johnson, Parker counties; every city we serve is on the service areas page.
Flashing and Cap Details From Recent Jobs
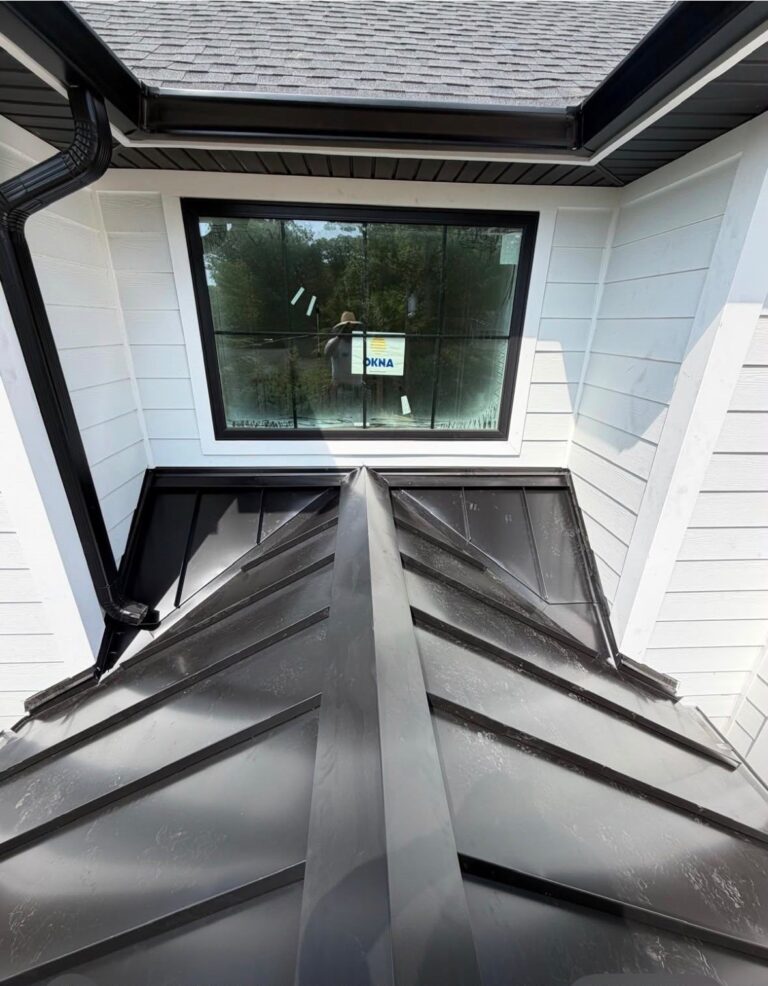
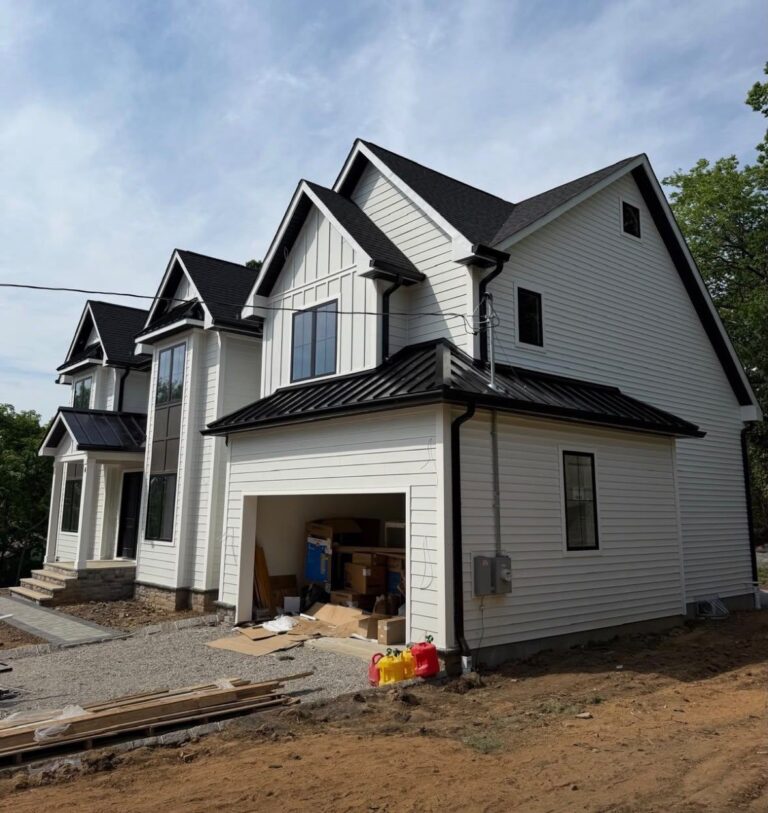
Where a roof meets a wall, steps around a dormer or turns a hip, the metal at the joint keeps the water out. Four examples from recent black standing seam jobs:


Metal Roof Flashing FAQ
What are the signs of failing roof flashing?
Look for ceiling stains near walls, chimneys or skylights, rust streaks below trim, and counter-flashing pulling away from masonry. Thick caulk smeared over a joint is another clue, because sealant-only fixes rarely last. We check these details and photograph anything suspect at the estimate visit.
Do I need a cricket behind my chimney?
If the chimney is wider than about 30 inches and sits below the ridge, yes; the residential code calls for one, and it stops water from ponding against the brick. Smaller chimneys may still benefit from one on a long slope. We check every chimney when we measure.
Can flashing match the color of my metal roof?
Yes. We bend flashing from the same metals and finishes as the panels, including PVDF, Tedlar film, crinkle and SMP, so color and weathering stay consistent across the roof. Browse options on the color chart.
Is sealant enough to seal roof flashing?
No. Sealant is a backup. Watertight flashing relies on laps that run with gravity, hemmed edges and cleats, and any sealant joint needs room to move because metal expands and contracts every day in Texas heat.
What metal should my flashing be made from?
Match the roof. Galvalume steel and aluminum panels get flashing in the same metal and finish, and copper or zinc roofs get copper or zinc flashing. Copper next to steel or aluminum invites galvanic corrosion, so we never mix them.
Is flashing covered by a warranty?
Flashing is installed as part of the roof system. A PMRS standing seam roof, flashing included, carries our Lifetime Non-Prorated Limited Warranty for both material and labor. It is transferable one time if you sell the home. Acts of God, hail, tornadoes, fire or flood among them, fall outside it as insurance matters. Read the terms on our warranties page.
Get Your Free Metal Roof Estimate
Tell us about your roof. Our Mesquite office calls back the same business day to set up a free measurement and an itemized written estimate.
Prefer to talk now? Call (469) 466-2421.
Need Flashing Done Right the First Time?
Get a written estimate for a complete PMRS metal roof with every valley, wall, chimney and ridge detail included.