Corrugated and PBR roofs
Corrugated and PBR Metal Roofs for DFW Homes, Barns and Shops
A corrugated or PBR metal roof is the fastest, most economical way to put steel over a shop, barn, barndominium, porch or farmhouse around Dallas-Fort Worth. Permanent Metal Roofing Systems installs five exposed-fastener profiles with our own crews, and we bend every ridge cap, rake and closure trim to match in-house.
- 20+ years of experience
- Lifetime limited warranty
- Free written estimates
Corrugated and PBR at a glance
- Best for Shops, barns, barndominiums, porches, carports and rural farmhouses
- Profiles Five: 2.67" x 1/2" and 7/8" corrugated, 7.2 rib, PBR and RPBR
- Fasteners Exposed screws with rubber washers through the panel face
- Minimum slope 3/12 for corrugated; ribbed panels often 1:12 with sealed laps
- Gauges 26, 24 or 22 gauge, depending on the profile
- Upkeep First screw and washer work usually between the tenth and fifteenth year
How does an exposed-fastener metal roof work?
It is a roof of corrugated or ribbed steel sheets held down by screws driven straight through the face of the panel into purlins or a deck. Every screw head stays visible and seals with a rubber washer.
That direct attachment is why these roofs cost less and go up faster than standing seam, which hides its clips under raised seams. It is also why they need more upkeep over the years, and we explain that plainly below so there are no surprises.
We install five profiles in this family: two round-wave corrugated panels, a tall-rib 7.2 panel, and the 36-inch PBR and RPBR panels. The right one depends on the look you want, how far the sheet has to span between supports and how flat the roof is.
Which corrugated or PBR profile fits your building?
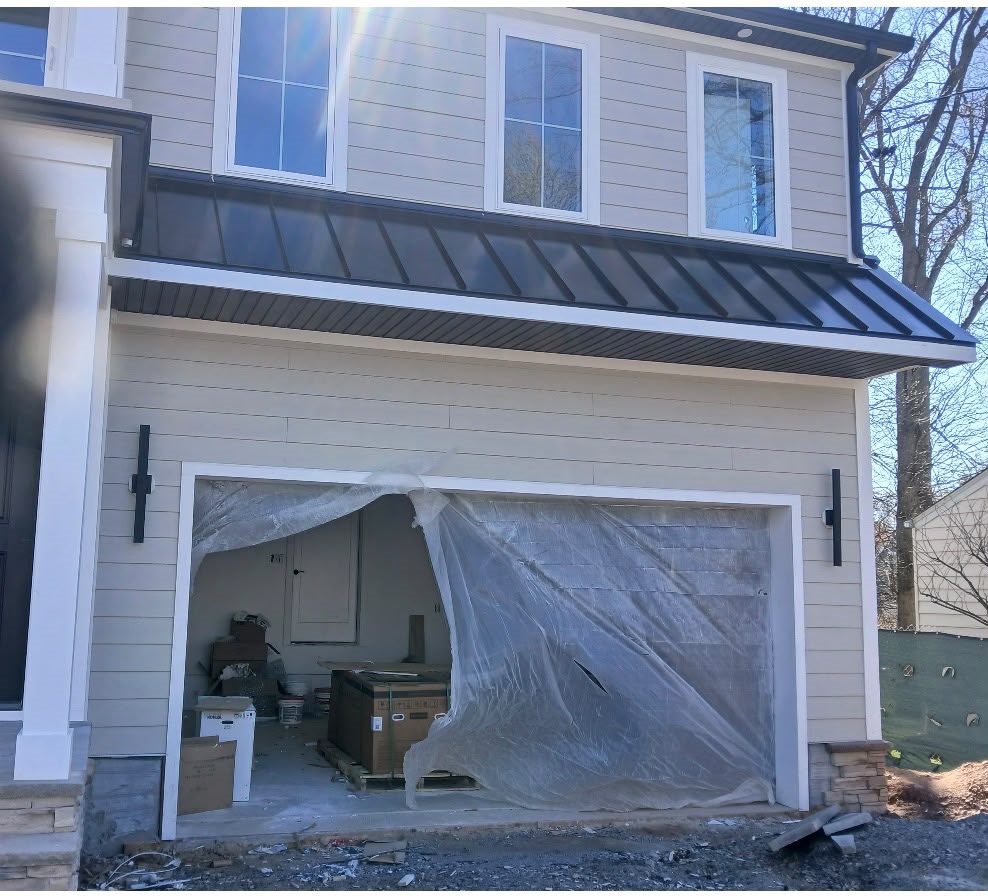
Start with the building and the framing, then the look. The numbers below are typical industry values for each profile; the panel maker’s data for your exact order confirms coverage, gauge and slope before anything is cut.
| Profile | Look | Rib or wave depth | Roof coverage (typical) | Common gauges | Minimum slope (typical) | Strongest fit |
|---|---|---|---|---|---|---|
| 2.67″ x 1/2″ corrugated | Classic round wave | 1/2″ | About 37″ | 26 or 24 ga | 3/12 | Porch roofs, sheds, small barns, farmhouse outbuildings |
| 2.67″ x 7/8″ corrugated | Deeper round wave, bolder shadows | 7/8″ | About 32″ | 24 or 22 ga (26 for light duty) | 3/12 | Shops and pavilions with wider purlin spacing |
| 7.2 rib | Tall trapezoid ribs on 7.2″ centers | About 1-1/2″ | About 36″ | 26, 24 or 22 ga | Often 1:12 with sealed laps | Large shops, warehouses, metal buildings |
| PBR | Square ribs 12″ apart, bearing leg at the lap | About 1-1/4″ | About 36″ | 26 or 24 ga | Often 1:12 with sealed laps | Barns, barndominiums, shops, carports |
| RPBR | PBR formed in reverse | About 1-1/4″ | About 36″ | 26 or 24 ga | Same as PBR | Layouts that must start from the other end |
Half-inch corrugated
This is the gentle wave most people mean when they say “tin roof.” It is light and wide, so it needs closer purlin spacing, and it looks its best on porches and small outbuildings seen up close.
Seven-eighths corrugated
Same 2.67-inch spacing with a deeper wave, which makes each sheet act more like a beam. It bridges wider framing and flexes less in wind, trading a few inches of coverage for that stiffness.
7.2 rib
Five tall ribs across the sheet put more steel in the vertical plane, so it typically spans the farthest and shows the least oil canning. The look is industrial, which suits warehouses and big equipment buildings.
PBR and RPBR
PBR, short for purlin bearing rib, adds a flat leg under each side lap that rests on the purlin. That supported lap is why it is our default for barn and barndominium roofs. RPBR is the mirror image, used when the crew has to lay panels from the opposite end so every lap still faces away from the weather.
Where do corrugated and PBR roofs make sense in DFW?
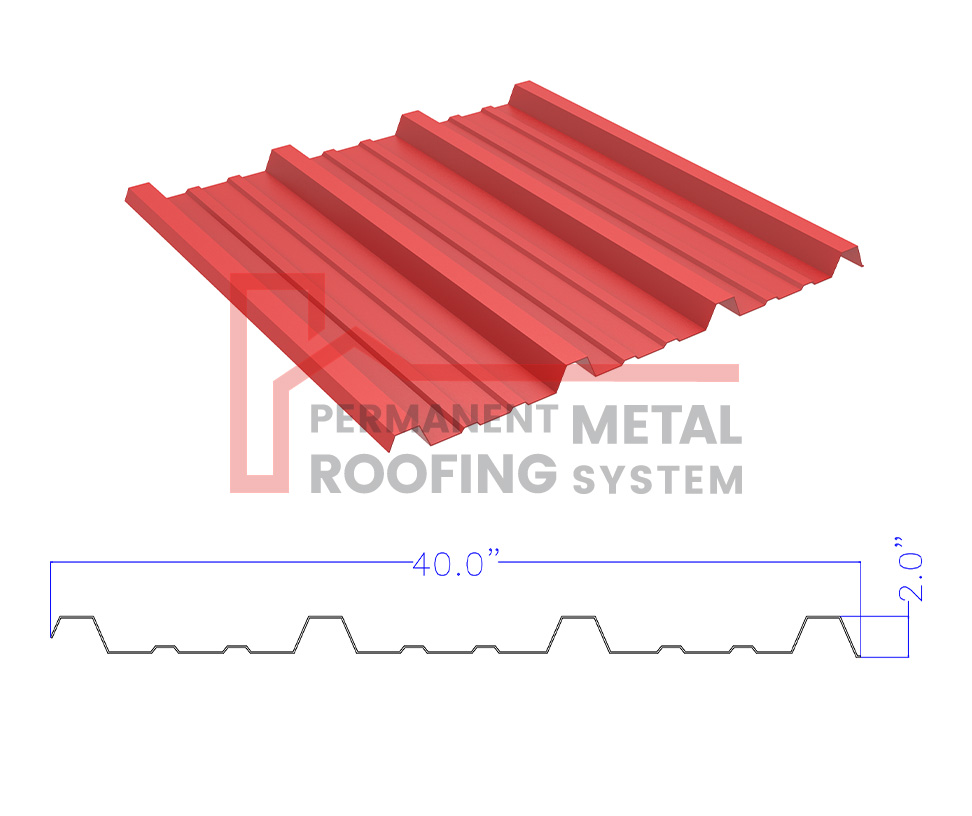
They fit buildings where budget and speed matter more than a fastener-free look. Around the Metroplex, that usually means the list below.
- Shops and detached garages, from weekend workshops to RV covers on acreage lots.
- Barns and stables, including hay barns, horse barns and equipment sheds.
- Barndominiums, most often with a PBR roof over the living space and shop.
- Porches and patio covers on a house whose main roof is something else.
- Carports and open steel pavilions where the panels span between purlins.
- Agricultural buildings such as feed storage, loafing sheds and pump houses.
- Farmhouse and rustic homes on rural land with no HOA.
They are a harder sell on the main roof of a house inside an HOA. Many deed restrictions in DFW subdivisions frown on visible fasteners on the primary home, and standing seam or metal shingles usually clear review more easily.
Mixing systems is common and sensible. A home might carry standing seam while the detached shop and back porch get PBR or corrugated panels in a matching color from our color chart.
How much screw maintenance does an exposed-fastener roof need?
More than standing seam, and you should know that before you buy. Every screw is a small hole sealed by a rubber washer, and North Texas sun is hard on rubber.
Summer UV in Dallas routinely reaches 9 to 10 on the index, and the region logs roughly twenty days of 100-degree heat in a typical year. Each sunny day the steel heats, grows and cools again. Over time that cycle stiffens the washers, can back screws out slightly and can enlarge holes on long runs.
Expect the first round of fastener work sometime between the tenth and fifteenth year. A simple routine keeps the roof tight until then:
- Walk the roof line from the ground once a year, and look again after any hailstorm or high-wind event.
- Watch for cracked or flattened washers, tilted screws and rust rings around screw heads.
- Snug loose screws gently, and swap stripped ones for the next size up.
- Keep laps and valleys clear of leaves so water never sits along a fastener line.
How the roof is installed decides how soon that day comes. Our crews drive every screw square, seat the washer without crushing it and keep to the fastener pattern the panel maker tested. When the time comes, our metal roof repair crew can re-screw the roof.
What goes into a well-built corrugated or PBR roof?
The details at the edges and laps decide whether an exposed-fastener roof stays dry and quiet. These are the habits we bring to every barn, shop and porch.
- Panels cut to the length of each slope, so most roofs need no end laps at all.
- Where an end lap is unavoidable, butyl tape seals it and the lap lands over a purlin.
- Side laps face away from the prevailing wind, and PBR laps get stitch screws between purlins where the panel data calls for them.
- Inside and outside foam closures matched to the profile seal the eaves and ridge against wasps, birds and blown rain.
- Ridge caps, rake, eave and high-side trim bent on our computerized folders in the roof color.
- Over bare purlins, a faced insulation blanket or vapor retarder under the steel, because DFW humidity averages about 62 percent and uninsulated panels can sweat on cool mornings.
- Over a solid deck, high-temperature underlayment beneath the panels.
How do these roofs handle DFW hail and heat?
They hold up well when the gauge and finish are chosen for the site. No other state logs as many major hail events as Texas, a streak now past ten years, so gauge is the first decision.
Thicker steel dents less. A 24-gauge sheet has roughly 28 percent more thickness than 26-gauge, and ribs or corrugations add stiffness that hides minor dimpling. If you want an insurance credit, ask for the UL 2218 listing for that exact panel and gauge; each carrier sets its own credit. Our 24 vs. 26 gauge guide and Class 4 metal roofing page explain both.
For heat, light colors and cool-pigment finishes bounce back more sunlight and keep a shop cooler inside. A PVDF (Kynar 500 type) finish holds its color far longer than SMP paint in hard Texas sun, which matters most on dark and bright colors.
When should you choose standing seam instead?
Choose corrugated or PBR for outbuildings, porches and tight budgets. Choose standing seam for the main roof of a home you plan to keep for decades, for HOA neighborhoods and for very low or very long roofs.
| Factor | Corrugated and PBR | Standing seam |
|---|---|---|
| Attachment | Screws through the panel face | Hidden clips under raised seams |
| Thermal movement | Screws resist it, so holes can slowly enlarge | Floating clips let the panels slide |
| Routine upkeep | Periodic screw and washer checks | Very little |
| Minimum slope | 3/12 for corrugated; ribbed panels lower with sealed laps | 3/12 snap lock, 1/2:12 mechanical lock |
| Look | Agricultural to industrial | Clean and architectural |
| Up-front cost | Lower | Higher |
| PMRS warranty | Terms in writing on your estimate | Lifetime Non-Prorated Limited Warranty covering material and labor; transferable one time; acts of God not covered |
On a very long metal building roof, a clip-mounted panel such as our 2-inch mechanical lock handles expansion better than face screws. For pitched homes, compare snap lock, and see residential metal roofing for every system we install on houses.
Our standing seam vs. PBR guide weighs the two for shops, barns and porches, from screw upkeep to condensation under the panels.
What sets the cost of a corrugated or PBR roof?
These are usually the most economical metal roofs we install, and the price for your building comes in a free, written, itemized estimate after we measure. Here is what pushes that number up or down:
- Roof area, pitch and the number of slopes, hips and valleys
- Profile and gauge, for example 26 versus 24-gauge PBR
- Finish: SMP, PVDF or bare Galvalume
- Framing: new purlins, an existing deck, or an old roof to tear off first
- Trim, closures, insulation blanket and any skylight panels
Your estimate lists panels, trim, closures, fasteners and labor separately. The metal roof cost guide explains how each factor plays out.
Corrugated and PBR roof questions
Is a corrugated metal roof a good choice for a house in Dallas?
It can be, especially on farmhouse or rustic designs on acreage. The tradeoffs are exposed screws that need periodic checks and HOA rules that often favor concealed fasteners. For a primary home in a subdivision, most owners choose standing seam; for porches, shops and accent roofs, corrugated is a strong value.
Is PBR the same as R panel?
They share a 36-inch footprint and a similar rib pattern, but the side lap differs. PBR adds a flat ledge along one edge that sits on each purlin and supports the overlapping rib. R panel has no ledge, so its lap is weaker. For roofs, we recommend PBR.
How long does an exposed-fastener metal roof last in Texas?
The coated steel can serve for decades. The rubber washer under each screw is the weak point and usually needs attention between the tenth and fifteenth year in Texas sun. Re-screwing a tired roof is routine maintenance, not a new roof, and it costs far less when caught early.
What is the minimum slope for corrugated or PBR roofing?
Corrugated panels typically go on at 3/12 or steeper. Taller ribbed panels such as PBR and 7.2 rib are often allowed on lower slopes when side and end laps are sealed, per the panel maker. Below that, a mechanically seamed standing seam roof rated to 1/2:12 is the safer choice.
Which panel works well for a barndominium?
Most barndominiums around DFW use PBR on the roof for its span and supported side lap. Where the living area sits right under the roof, consider 24-gauge for hail and either a solid deck with high-temperature underlayment or a faced insulation blanket over the purlins.
Are corrugated and PBR panels Class 4 hail rated?
Some exposed-fastener assemblies carry UL 2218 Class 4 ratings, but each rating belongs to a specific tested panel, gauge and fastening method. Ask for the listing for your exact panel. Each insurer decides whether it offers a credit and how large it is.
Can you re-roof an old R-panel barn or shop?
Yes. We check the purlins for plane, spacing and rust first, replace what needs it, and then install PBR so every side lap rests on framing. If the building is long and low, we may suggest a clip-mounted standing seam panel instead.
Free Estimate
Tell us the building size, its use and the city it is in. We will recommend a profile, gauge and trim package and send a written price.
Get Your Free Metal Roof Estimate
Tell us about your roof. Our Mesquite office calls back the same business day to set up a free measurement and an itemized written estimate.
Prefer to talk now? Call (469) 466-2421.
Ready to Price a Shop, Barn or Porch Roof?
Send the dimensions or a few photos. We will recommend a profile and finish, then quote panels, trim and installation item by item.